You're planning a kitchen remodel and want design direction before you talk budget. Smart move. Portland kitchen design trends in 2026 are shifting faster than they have in a decade, and the choices you make now determine whether your kitchen feels current in five years or dated in two.
The data is clear on where things are heading. Houzz surveyed 1,780 homeowners (opens in new tab) who recently completed or are planning kitchen remodels. NKBA polled 634 industry professionals (opens in new tab) on what they're specifying. Both sources agree on the big shifts: wood is replacing white, natural stone is closing in on engineered quartz, and storage has overtaken open display.
Here's what's working in kitchens right now, with a Portland lens on every trend.
Wood Cabinets Have Overtaken White
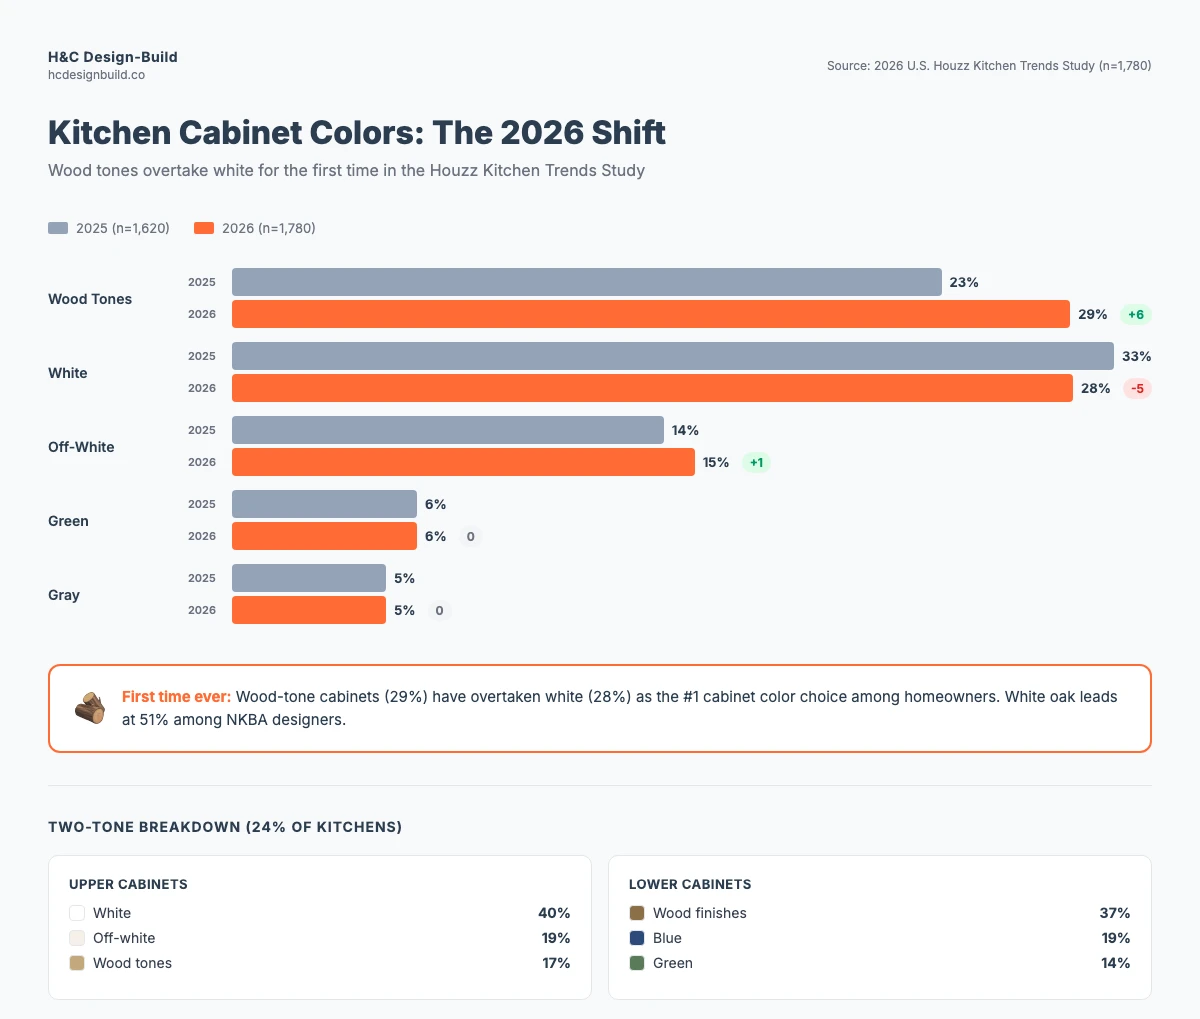
This is the headline. The 2026 Houzz Kitchen Trends Study (opens in new tab) found wood-tone cabinets at 29% of homeowner choices, up six points from 2025. White dropped to 28%, down five. First time wood has held the top spot.
The breakdown by tone: medium wood leads at 15%, light wood at 11%, dark wood at 3%. NKBA confirms the shift from the designer side: 59% of professionals say wood grain is growing in popularity, with white oak the most popular species at 51%.
In Portland, this trend has a built-in advantage. Most inner-neighborhood homes have original fir or oak woodwork from the early 1900s. Craftsman bungalows with quarter-sawn oak built-ins and fir trim pair naturally with warm wood cabinets. White paint always fought that character. Wood embraces it.
Green has quietly passed gray in cabinet colors: 6% versus 5%. NKBA data shows greens at 86% designer support and blues at 78%.
Two-Tone Is the New Standard
Two-tone cabinets have moved past novelty. The 2025 Houzz study showed 24% of homeowners choosing different colors for upper and lower cabinets, and NKBA reports 64% of designers expect mixed-material cabinetry to keep growing.
The most common combinations from Houzz 2026:
- Upper cabinets: White (40%), off-white (19%), wood tones (17%)
- Lower cabinets: Wood finishes (37%), blue (19%), green (14%)
The pattern: lighter above, warmer or bolder below. This works well in Portland's smaller kitchens. A single color can make a compact room feel like a box. Lighter uppers open the sightline while warmer lowers anchor the space.
For Craftsman homes, try stained white oak lowers with painted off-white uppers. It reads as intentional rather than trendy, and it bridges old and new without fighting either.
Cabinet Doors: Shaker Evolves, Slab Gains
Shaker-style doors still lead at 61% of homeowners (Houzz 2025). But the look is evolving: slimmer rails and stiles (the frame pieces surrounding the panel), subtle inner bevels, and cove details give the traditional shaker a lighter feel. The industry calls it "slim shaker."
Flat-panel and slab doors are gaining fast. NKBA reports 69% of designers identify slab fronts as growing in popularity. These work especially well with wood grain: the flat surface lets the natural pattern carry the visual interest without competing frame details.
Glass-front accent cabinets are the most popular display option at 36%. They offer a middle ground between open shelving (which continues to fade) and fully closed storage.
Matte and hand-rubbed finishes dominate across all door styles. High-gloss is declining. In a Portland Craftsman, matte finishes match the inherent warmth of the architecture. Gloss fights it.
Countertops: Quartz Slips, Natural Stone Rises
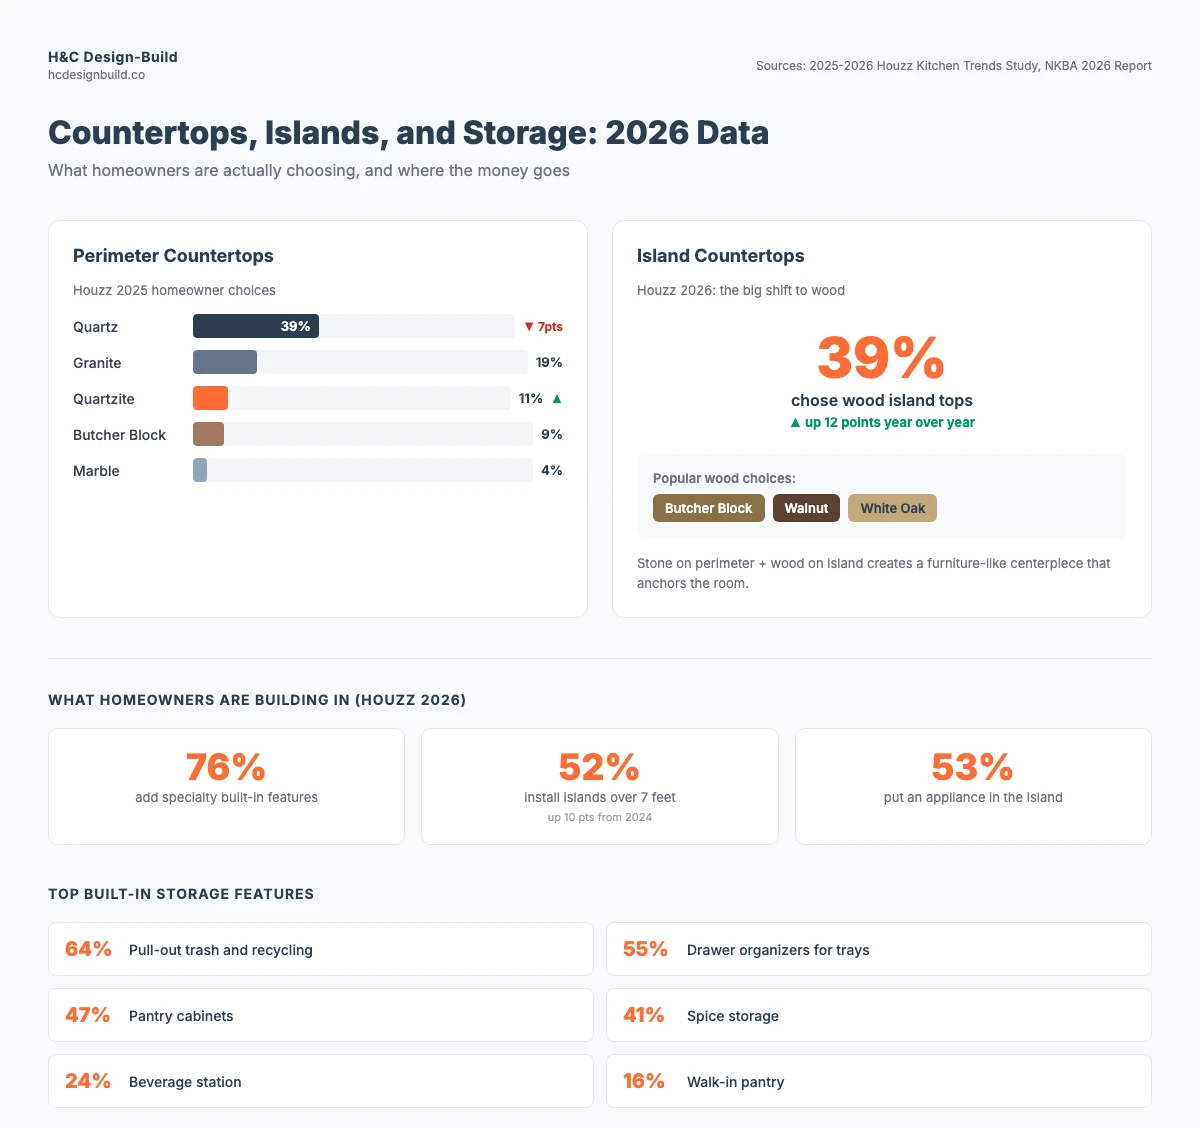
Engineered quartz remains the most popular countertop at 39% of homeowners, but that's down seven points in a single year (Houzz 2025). Granite holds at 19%. Quartzite is at 11% among homeowners but is tied with quartz at 62% among NKBA designers: a leading indicator that quartzite is headed for wider adoption.
The shift makes sense. Quartzite offers the natural veining homeowners want (74% prefer veined patterns per Houzz) with heat resistance that quartz cannot match: quartzite generally tolerates hot pans better than engineered quartz, which can discolor above 300°F. It's a natural stone, not engineered, and every slab is unique.
The biggest surprise in the Houzz 2026 data: wood island countertops jumped to 39%, up twelve points year over year. Wood tops on islands while stone covers perimeter counters creates a furniture-like centerpiece. Butcher block and walnut are the common choices.
For Portland kitchens where the island is the gathering spot, a wood top softens the space and connects to the natural-material direction driving the rest of the room. We installed a walnut island top in a recent Sellwood bungalow kitchen with white oak perimeter cabinets and quartzite counters. The wood draws people to the island in a way stone never did.
Backsplash: Go Bigger
Backsplashes are expanding. The 2026 Houzz data shows 67% of homeowners extend coverage to the cabinets or range hood, up five points year over year. Full ceiling-height coverage hit 12%, up two points.
The material split is shifting:
| Material | Share | Trend | | -------- | ----- | ------------- | | Tile | 72% | Down from 76% | | Slab | 28% | Up from 24% |
Ceramic leads tile choices at 49%. Slab backsplashes most commonly use engineered quartz (39%), often matching the countertop so the two surfaces read as one. NKBA reports 75% of designers see slab backsplashes gaining ground.
We installed a zellige backsplash in a recent Hawthorne kitchen. The homeowner picked warm amber tiles with natural color variation. Three months in, she said it's the one thing every guest comments on. Handmade tile has personality that uniform tile can't match.
Handmade and zellige-style tiles remain popular for character. The uneven glazes and color variation add warmth that factory-perfect tile cannot match. In Portland kitchens leaning into natural materials, a zellige backsplash in warm amber or sage bridges polished and handcrafted.
NKBA data shows designers expect backsplashes (60%) and islands (57%) to be the primary spots for bold color in the kitchen. If you want to make a statement without committing your entire cabinet run, the backsplash is the place.
Layout: Bigger Islands, Better Storage
The 2026 Houzz study found 52% of renovating homeowners change their kitchen layout. When they do, L-shaped leads at 35%, followed by U-shaped at 31% and galley at 14%.
Islands keep growing. 52% of homeowners now install islands exceeding seven feet, a ten-point jump over 2024. Rectangular shapes dominate at 80%. Over half (53%) install at least one appliance in the island: dishwashers at 35% and microwaves at 32%.
We see island envy on almost every consult. Homeowners show us a photo of a 10-foot island from Houzz, then we measure their kitchen and the conversation shifts to peninsulas. There's no shame in a peninsula. It gives you counter space, storage, and seating without killing your circulation.
For Portland homes, island size depends on your footprint. Many Craftsman bungalows and mid-century ranches have kitchens under 200 square feet. A peninsula often makes more sense than forcing an island into a tight layout. It adds counter and storage space without choking circulation.
Storage is the real story. 76% of homeowners add specialty built-in features: pull-out trash and recycling (64%), drawer organizers for trays (55%), pantry cabinets (47%), and spice storage (41%). Walk-in pantries appear in 16% of remodels. Open shelving is going the other direction.
Appliances: Induction Leads, Panel-Ready Grows
Induction cooktops are gaining real traction. US induction adoption has quadrupled (opens in new tab) in four years, reaching 4.3 million households. The Inflation Reduction Act provides up to $840 per dwelling for an induction range, and Energy Trust of Oregon offers additional electrification incentives. Portland's grid runs primarily on hydropower, making the efficiency case even stronger here.
Panel-ready appliances are growing fast. NKBA reports 85% of designers see panel-faced dishwashers gaining and 72% say the same for refrigeration. Panel-ready means the appliance hides behind a cabinet panel, giving the kitchen a clean, unified look. It pairs naturally with the wood-cabinet direction.
Stainless steel still dominates appliance finishes among homeowners: fewer than 6% chose white, black, or black stainless (Houzz 2026). Panel-ready may eventually change that equation, but stainless is still the safe pick for resale.
Oregon code note: The Oregon Residential Specialty Code (Chapter 15) (opens in new tab) requires a minimum 150 CFM ducted range hood for permitted kitchen work. If your hood exceeds 400 CFM, makeup air is required (opens in new tab) by the Oregon Mechanical Specialty Code. Plan for this early: it affects ductwork routing, wall penetrations, and sometimes HVAC modifications. See our kitchen remodel cost guide for how ventilation requirements affect project scope.
What Portland Kitchens Get Right
Portland's housing stock and climate shape how national trends land locally.
Warm tones work harder here. Portland averages roughly 220 overcast days a year per NOAA climate data. Warm wood cabinets, earth-tone backsplashes, and brushed brass hardware glow under diffused gray light. Cool whites and grays go flat without direct sunlight to animate them. The national shift toward warm naturals is as functional as it is fashionable in Portland.
Old homes already fit the trend. The move toward natural wood, handcrafted details, and warm minimalism describes what Portland's Craftsman homes have always done. White oak cabinets alongside original fir trim feel connected. The goal is to build on existing character.
Sustainability is the default here. Energy Trust incentives, Portland Clean Energy Fund grants, and a hydropower grid make electrification practical. The 2025 Houzz study found 90% of renovating homeowners already incorporate at least one sustainable feature. Portland's policy environment pushes that number higher locally.
Small footprints demand smart choices. Most Portland kitchens in pre-war homes sit under 200 square feet. Two-tone cabinets add depth without extra square footage. Peninsulas outperform islands in tight layouts. Full-height backsplashes make small walls feel taller. Every design decision needs to work proportionally.
What to Skip
All-white everything. The data is clear: all-white kitchens are fading. If you like white, use it as one element in a two-tone palette. Not the whole room.
Open shelving. Portland's ambient moisture, cooking grease, and plaster dust make open shelves impractical. The trend peaked nationally and is declining. Glass-front cabinets give you display without maintenance.
Don't match every metal finish. Mixed metals (brushed brass pulls with a matte black faucet, for example) look more deliberate than matching everything. NKBA data shows mixed metals growing. It's also more forgiving when you swap a fixture down the road.
High-gloss finishes. Matte and satin finishes dominate for good reason. Gloss shows every fingerprint, water spot, and dust particle. In a Craftsman kitchen with warm wood and handmade tile, gloss clashes with the entire material palette.
Portland kitchens in 2026 are warmer and more storage-driven than anything we've built in the past decade. The data backs it up from both homeowners and designers.
For a detailed breakdown of what kitchen remodels cost in Portland, see our kitchen remodel cost guide. For the bigger picture on Portland home design trends, we cover bathrooms, outdoor living, and whole-home direction there.
Ready to start planning your kitchen? Get in touch.