Project Type: Cedar deck, stair, and railing construction
Project Summary
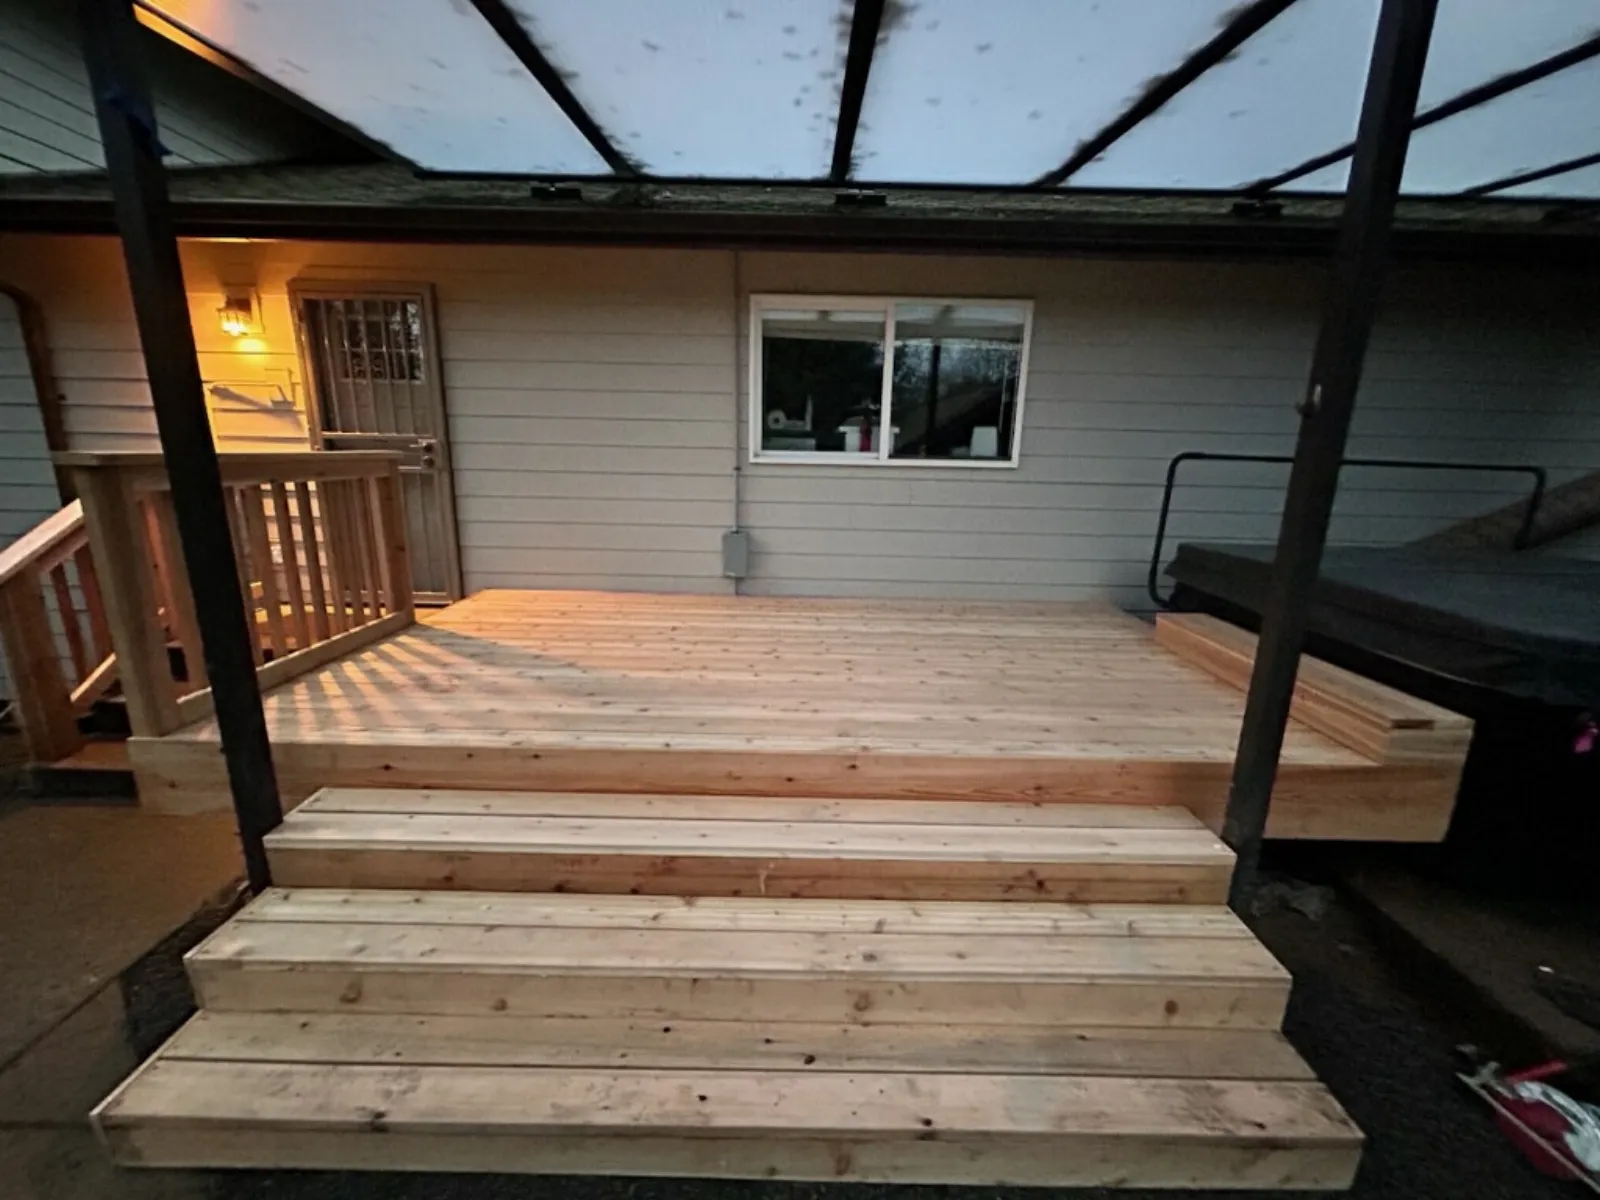
A cracked concrete pad sat below the door threshold and pooled water against the house every time it rained. We framed a cedar deck over the footprint, brought the walking surface up level with the door, and added stairs and railing down to the existing patio so the covered area works as one space again.
Scope of Work
- Demolition and prep: removed the failed slab section and cleared the pad back to a workable base under the existing patio cover.
- Framing: built the deck frame to bring the surface up flush with the door threshold, so water sheds away from the house instead of collecting at the sill.
- Decking and stairs: laid cedar decking and built a stair run down to the remaining patio, sized for comfortable everyday use rather than minimum code rise.
- Railing: cedar railing on the open sides, set to work with the existing posts of the patio cover rather than fighting them.
Key Systems
- Cedar deck framed over an existing concrete patio
- Surface raised flush to the door threshold to correct drainage at the house wall
- Cedar stair run to the retained patio area
- Cedar railing integrated with the existing patio cover structure
Notable Features
- Covered outdoor space that stays usable through Pacific Northwest wet season
- Drainage corrected at the threshold without regrading the whole patio
- Existing patio cover and hot tub kept in place and built around
- Location: Battle Ground, Washington
Note
This project is in Washington. H&C holds Oregon CCB #251405; the site's stated service area is the Oregon side of the Portland metro, and this entry is portfolio work rather than a claim of Washington service coverage.